


Where Learning Expands: Passaic Arts and Science Charter School
CASE STUDY
A Space That Reads the Room at Atlantic City Free Public Library
For more than a century, the Atlantic City Free Public Library has been a place where Atlantic City comes together to learn, connect, and grow. Established in 1902, the library has continued to evolve with the community, creating spaces that support the changing ways people gather, learn, and engage.

As part of a broader renovation to modernize the space, the library set out to reimagine its second-floor meeting room with increased functionality and greater flexibility. The renovated space was designed to support a wider range of educational, workforce, and health programs, while updated technology would support streaming services and virtual programming.
Central to that vision was a wall system flexible enough to adapt to the area’s many uses, dividing the space when separation was needed and opening fully when the community called for room to gather.

To bring that vision to life, ModernfoldStyles partnered with WATG Atlantic City and Levy Construction Co., Inc. to design and install a Modernfold Acousti-Seal Premier single panel partition, replacing an existing Modernfold wall that had served the library for years. Familiar with the performance and reliability of the existing system, the designer and customer chose to stay with a tried-and-true Modernfold solution while upgrading the space to meet its evolving needs.
“The new panel has truly transformed our library space, creating a warm and welcoming environment for our community. We love how it brings the room together and provides a beautiful, versatile space for meetings, programs, and gatherings.” – Jacqueline Silver-Morillo, MLIS, CA, Library Director, Atlantic City Free Public Library
Spanning an installation width of 25′-6″, the system extends to fully divide the meeting room and retracts onto a parallel stacking track, with a second 8′ track providing more flexibility for setup, and accommodating one additional panel when not in use. This configuration also allows the Library to make use of the whiteboard panels when they are stacked. Fabricated at a height of 9′-6″, each 3-inch-thick panel weighs just 8 lbs. per square foot, making the system easy to maneuver and reconfigure as programming needs change. The panels feature a gypsum panel skin and deliver a 50 STC acoustic rating, helping limit sound transmission between spaces and allowing concurrent programs to take place more comfortably.


The system operates along an RT100 track using dual rotating nylon trolleys, allowing library staff to smoothly expand or retract the wall as room needs change. Fixed top seals and SureSet manual 2-inch bottom seals secure the partition once extended, helping create a tighter acoustic barrier between the two spaces. An access hole and crank handle, paired with a hand pull, make deployment straightforward for personnel.


The design also incorporates convenient access between the two spaces. Integrated into the partition is a pass door, constructed to match the surrounding panels and finished with a non-locking lever handle and deadbolt preparation. The pass door allows staff and patrons to move between spaces without opening the entire partition.

The expandable panel configuration, including the jamb panel joint, hinged panel joint, and lead jamb, provides a consistent closure across the full width of the opening while maintaining the clean appearance of the system.
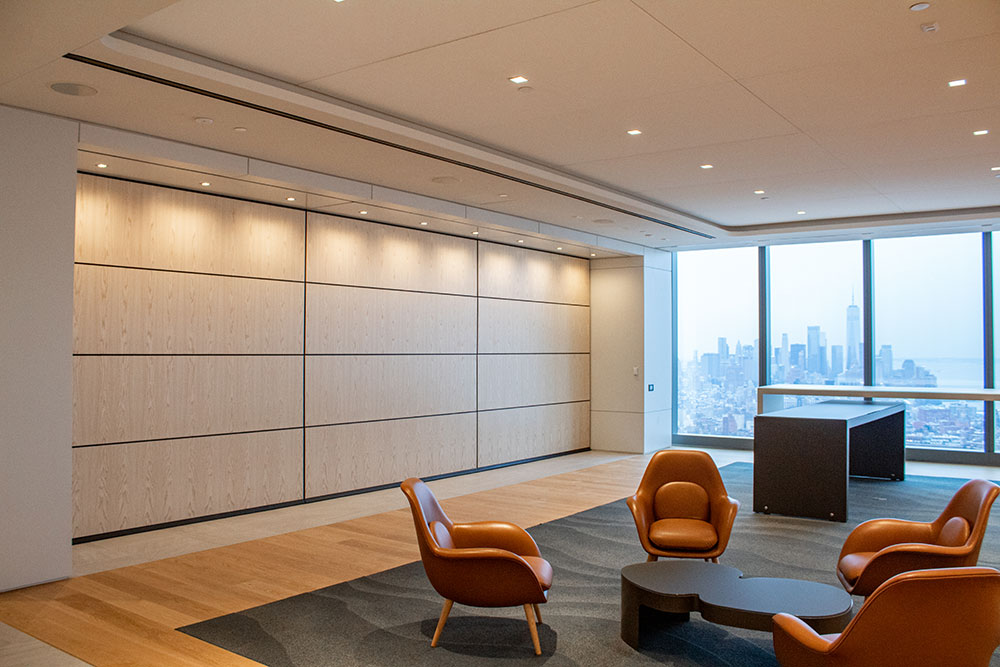
Performance was balanced with design throughout the installation. Smoke grey hinges and trim keep the hardware understated and cohesive with the room’s aesthetic, while the panels are finished in Modernfold’s standard Carnegie Durable Woven C-Fjord fabric, providing a durable, refined finish designed to stand up to daily public use.

Where the partition meets the room’s markerboard panels, 1-inch trim above and below, finished to match the selected panel trim color, creates a clean transition and helps tie the installation together as one cohesive surface.


Explore how the Modernfold Acousti-Seal Premier partition transforms the Atlantic City Free Public Library’s second-floor meeting room.
Watch the partition in motion and discover how flexible design helps the library make the most of its space.
The result is a second-floor meeting room designed to adapt alongside the library’s evolving role in the community. The room can open into one larger gathering environment or divide into separate areas for programs and activities that benefit from greater privacy and acoustic separation.

The renovation supports the library’s broader goal of creating a more functional and flexible environment for educational, workforce, health, and community programming. As the Atlantic City Free Public Library continues to serve as a hub for learning, resources, and connection, its new operable wall system gives the library greater flexibility to shape the space around the needs of the moment.
ModernfoldStyles is proud to have contributed to the next chapter of a library that has served the Atlantic City community for more than 120 years, providing a flexible architectural solution built to support its mission for years to come.
Want to see more of our projects in action? Visit the ModernfoldStyles YouTube channel to explore project videos, product demonstrations, and more flexible space solutions.
PROJECT:
Atlantic City Free Public Library
LOCATION:
1 North Tennessee Ave – 2nd Floor Atlantic City, NJ
CONTRACTOR:
Levy Construction Co., Inc
ARCHITECT:
WATG Atlantic City
PRODUCT:
Modernfold Acousti-Seal Premier

