
CASE STUDY

From Skyline to Sofa: There’s No Place Like Home
While ModernfoldStyles is widely known for shaping commercial environments in iconic New York City skyscrapers and business offices throughout Philadelphia, our expertise extends far beyond large-scale corporate projects. Our residential case studies highlight how the same precision, innovation, and design-driven approach is applied to modern living spaces. From luxury multi-family developments to thoughtfully designed private residences, these projects demonstrate how high-performance architectural systems, flexible layouts, and refined aesthetics come together to create beautiful and enduring residential environments.
Community in Motion
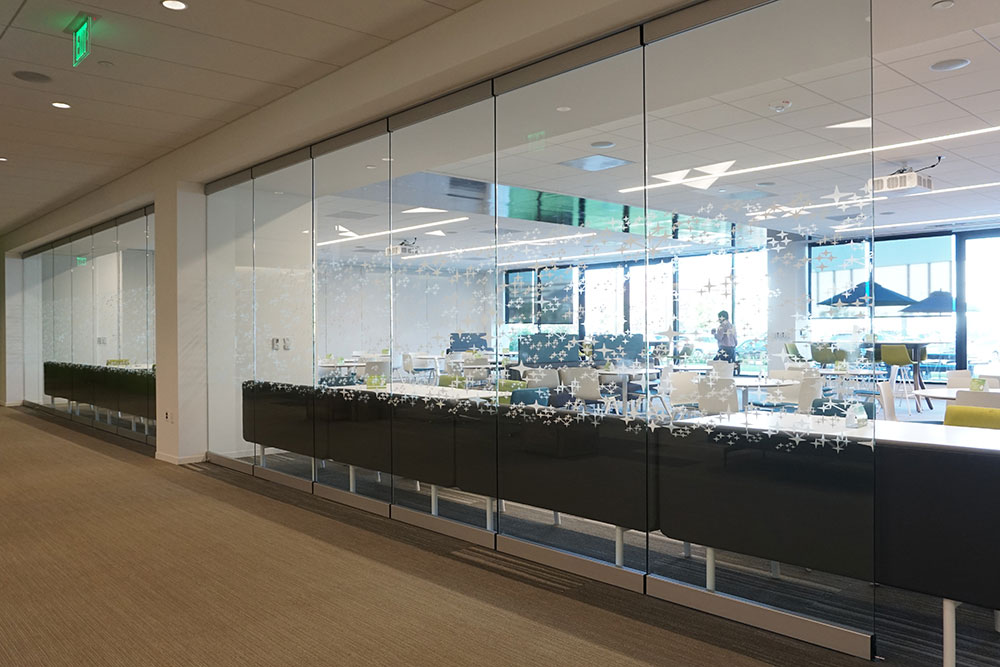
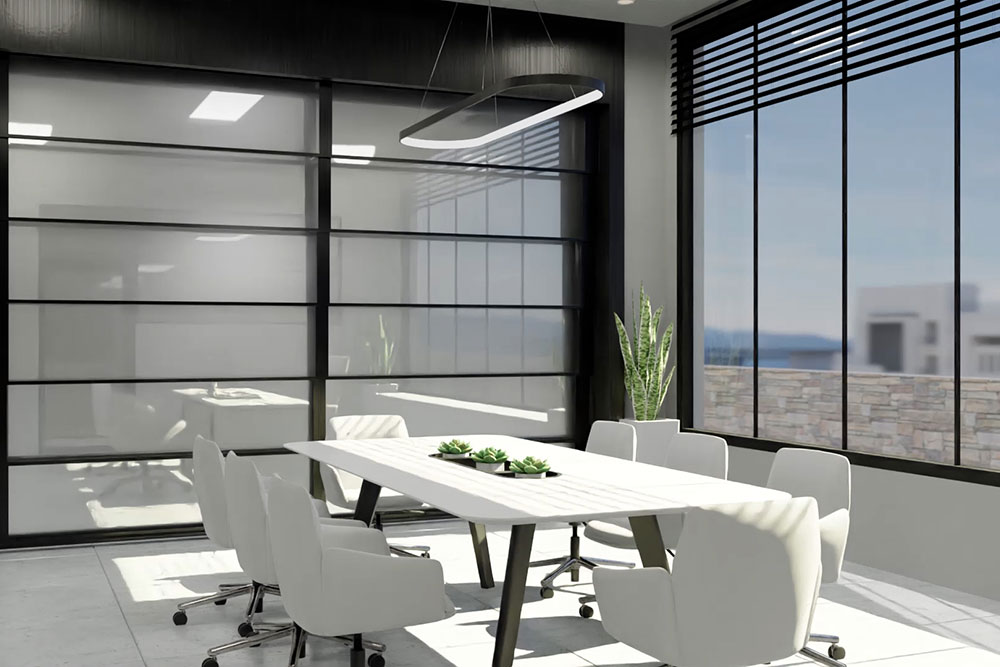
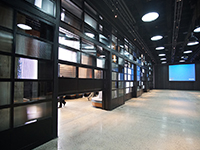
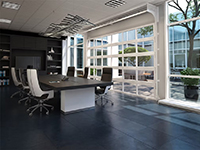
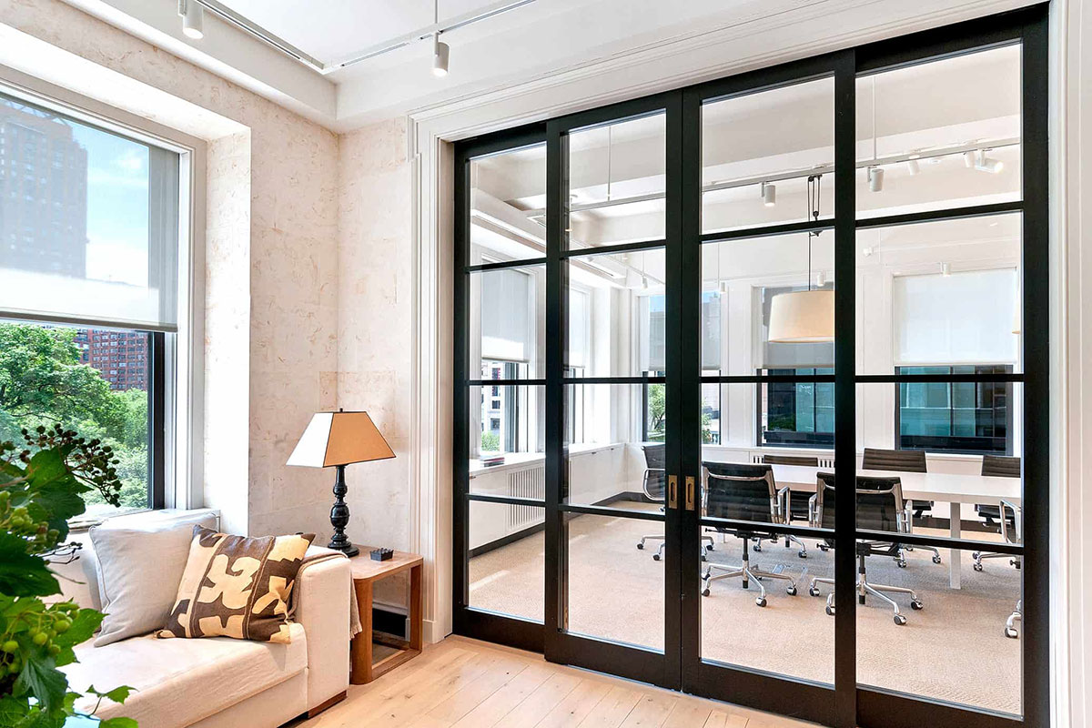
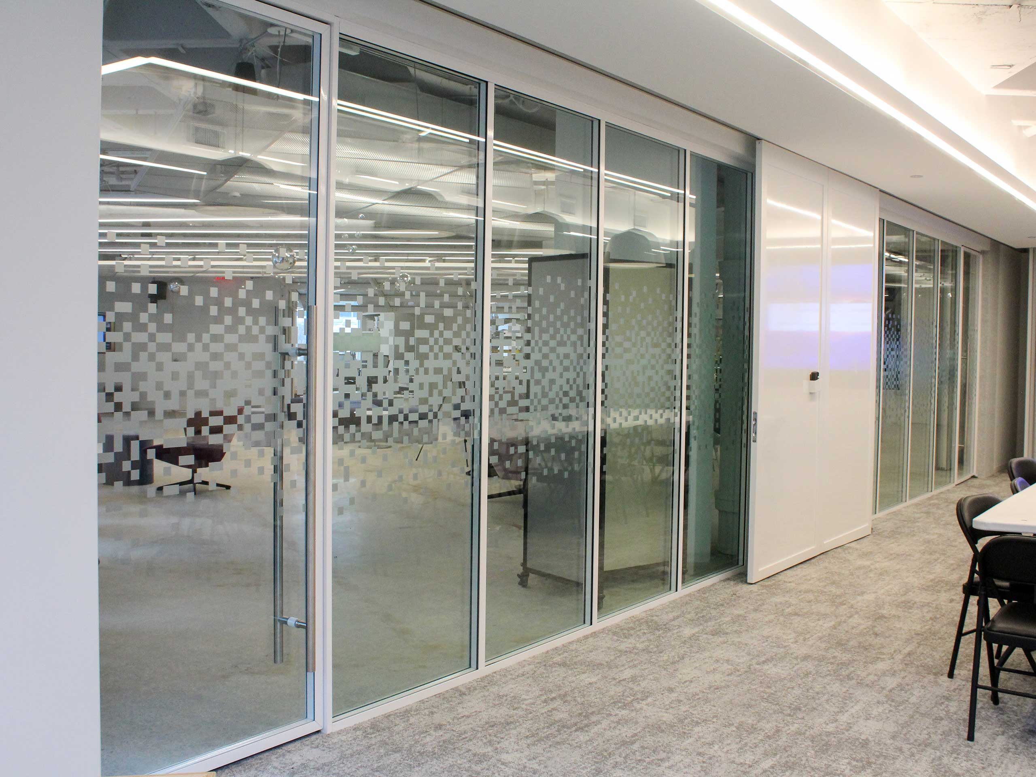
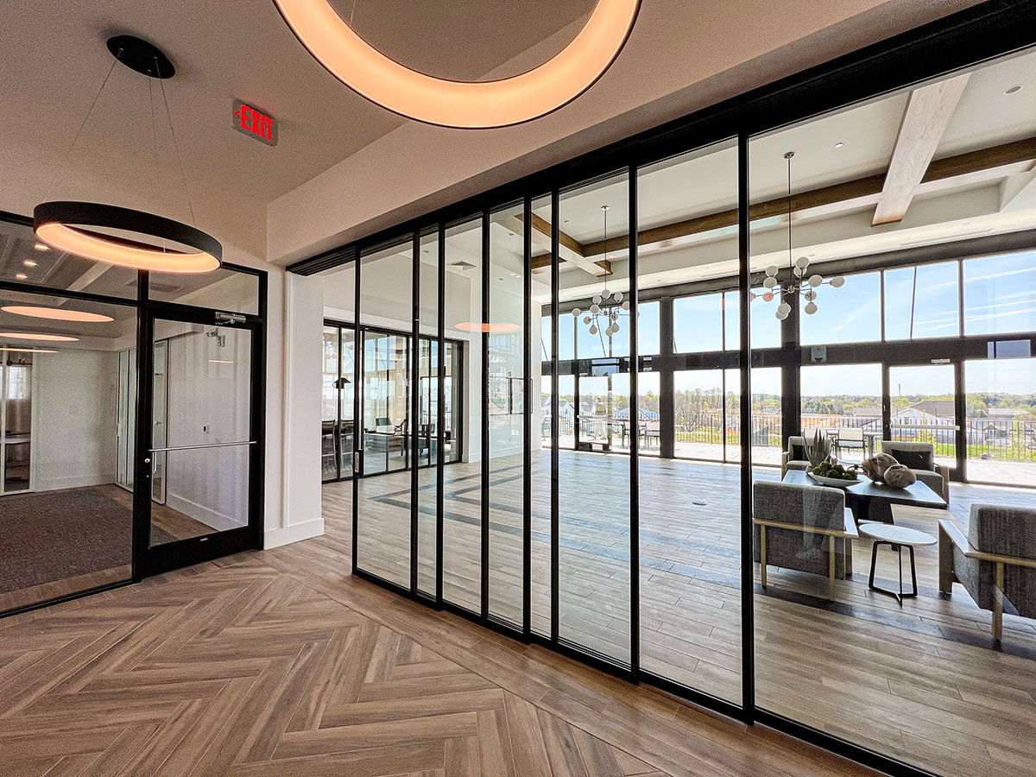
At The Preserve at Marsh Creek, a luxury active-adult community in Chester County, PA, ModernfoldStyles helped revitalize the community’s expansive clubhouse with custom LYNX Telescopic™ glass wall systems by ZONA Glass Wall Systems. To maximize natural light, preserve sightlines to the beautiful grounds, and support flexible space use, four telescoping wall systems were installed to maintain an open floor plan while offering privacy and acoustic separation where needed.
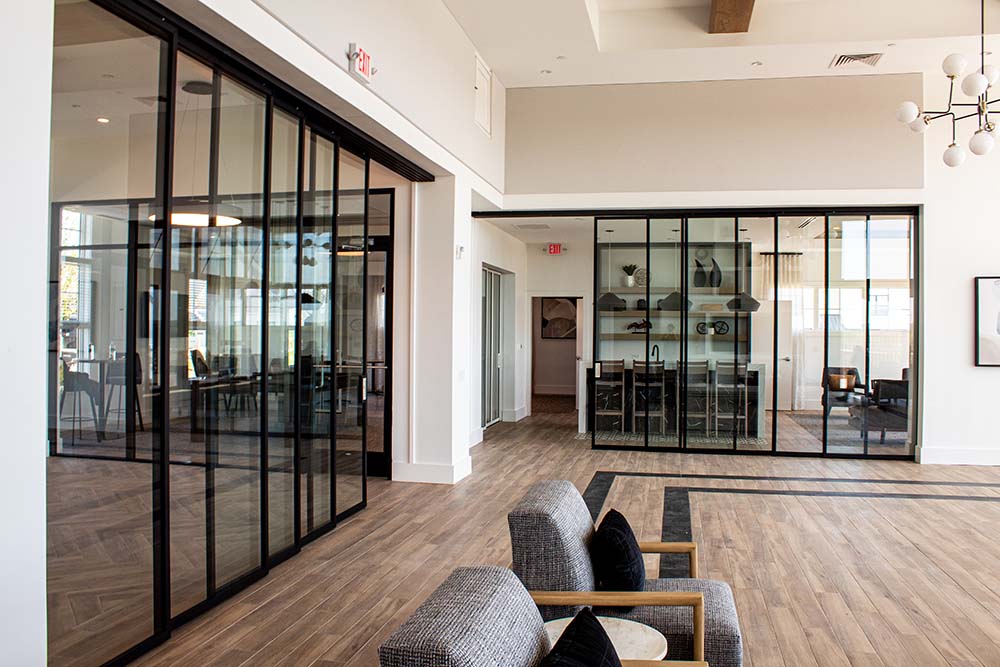
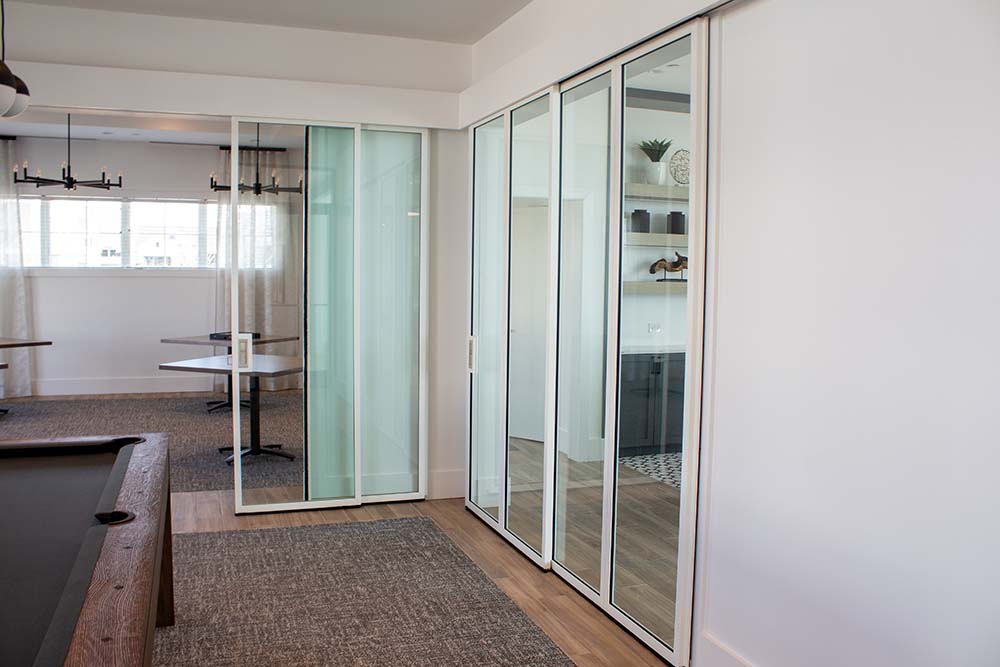
Easy-to-operate Omnia handles ensure effortless movement of the panels, a key consideration for the clubhouse’s active 55+ residents, and the integrated bottom seals and tempered glass deliver a solid STC rating that balances visibility with sound control.
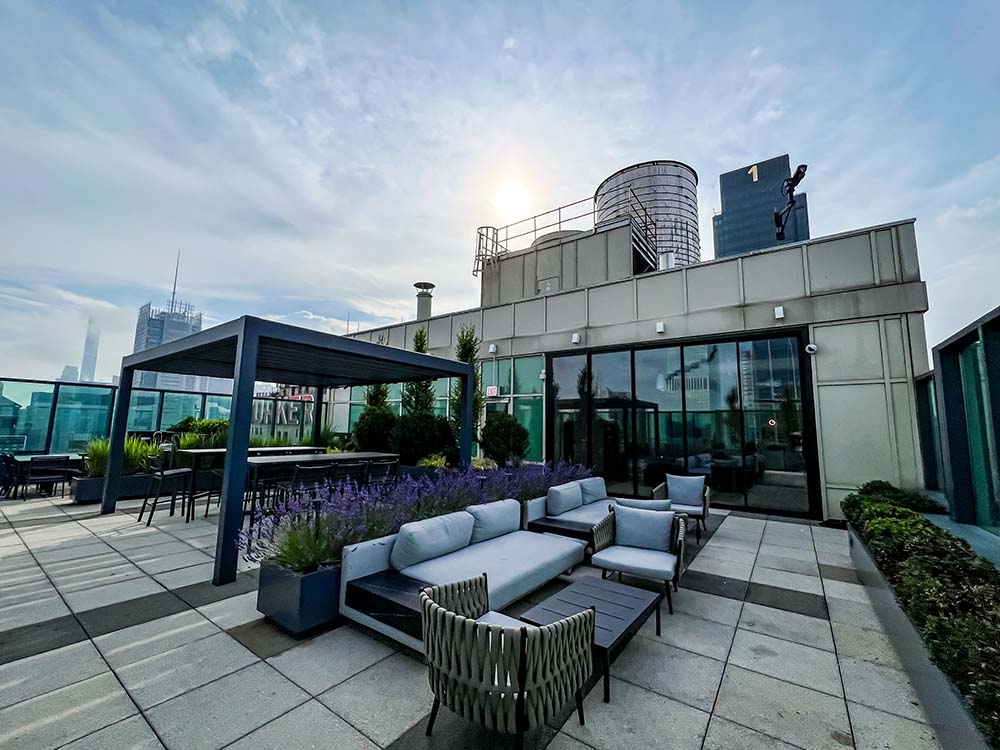
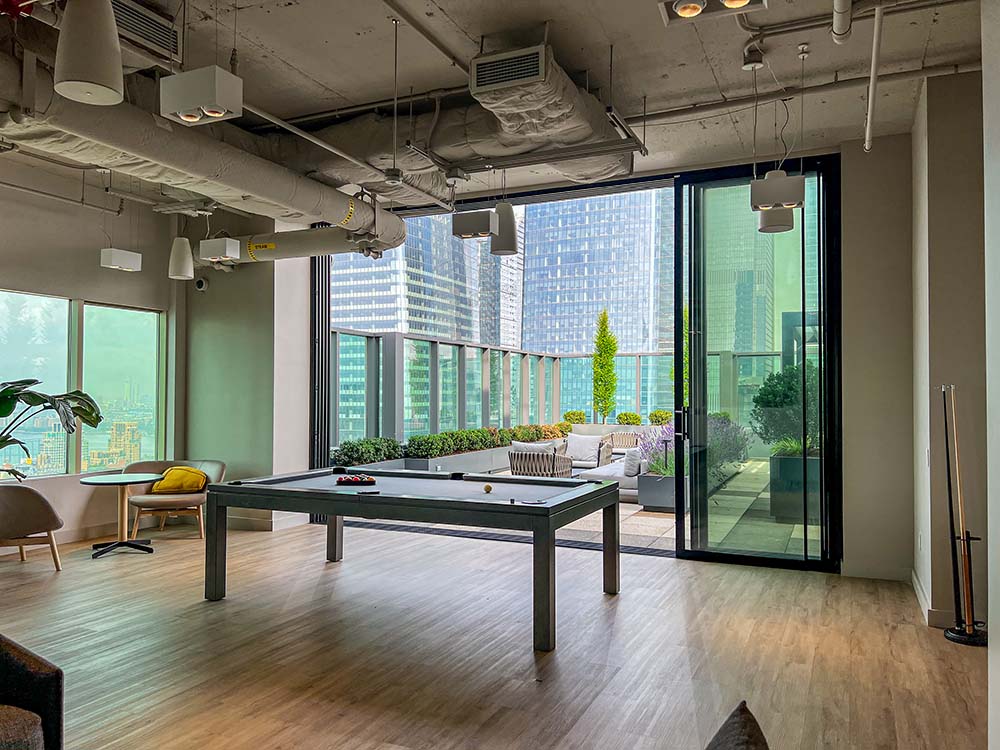
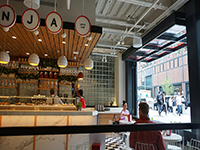
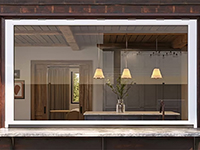
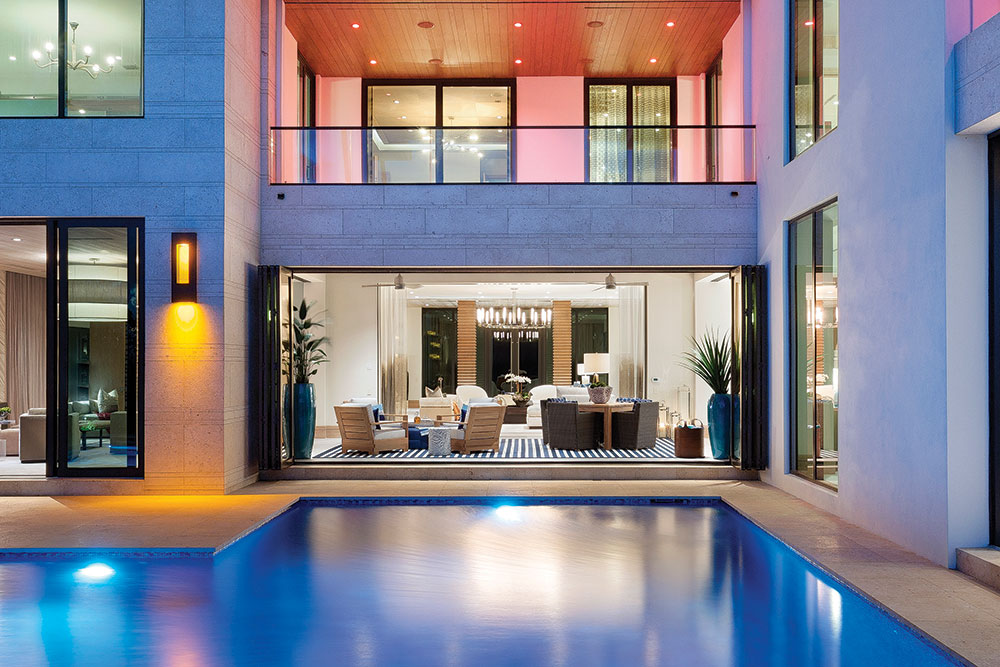
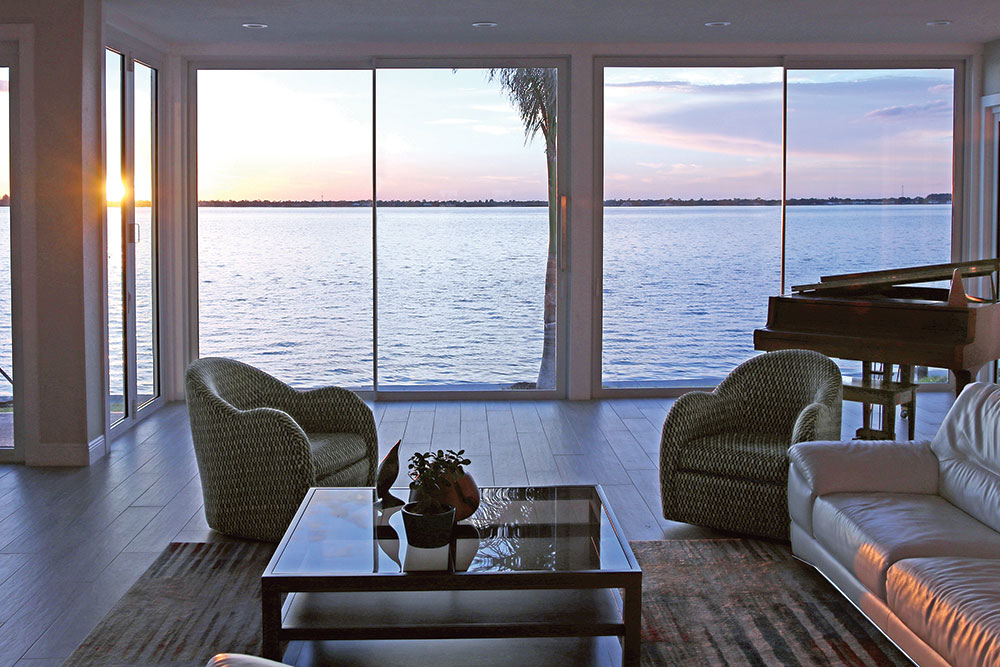
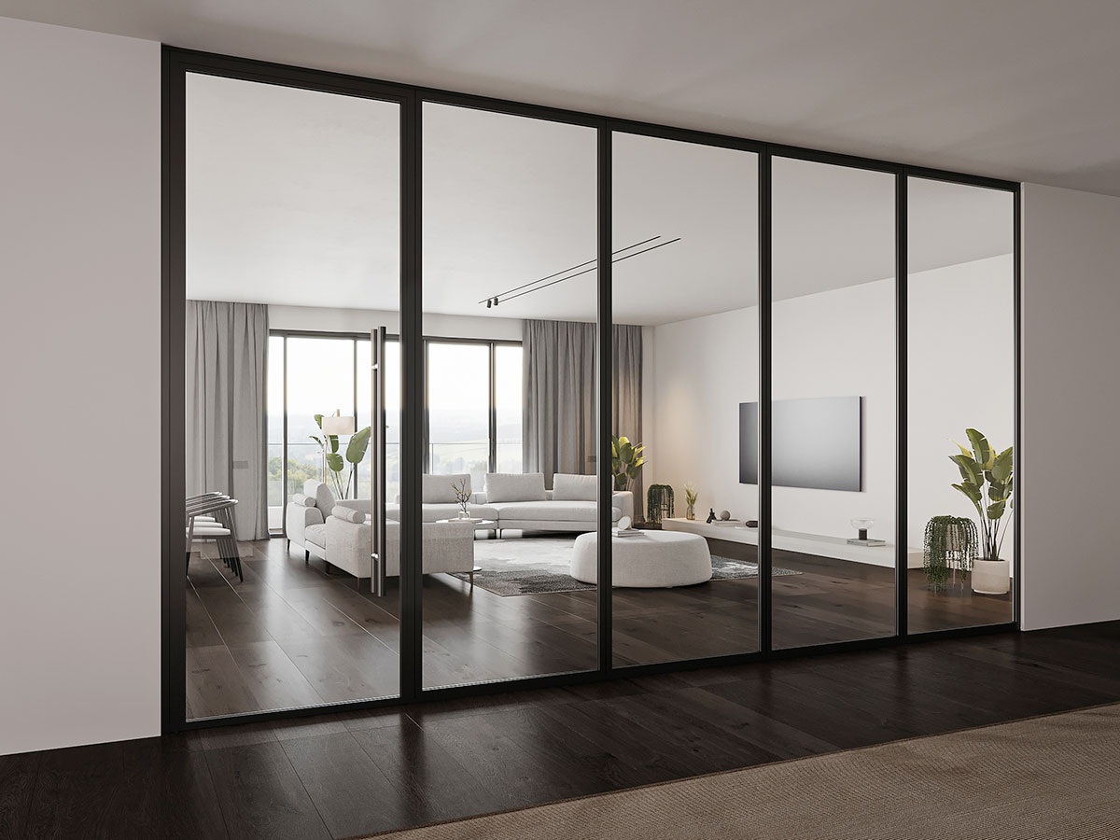
Through the installation of Euro Vista Multi Slide by Euro-Wall Systems, The Olivia’s luxury residential building in New York City reimagined its roof terrace as a vibrant indoor-outdoor living space. This multi-slide system creates a cohesive connection between the indoor lounge and outdoor terrace, allowing for expansive views of the skyline while amplifying daylight exposure and airflow.
Engineered for smooth operation and enduring performance in a demanding urban environment, these high-performance sliding glass walls enhance resident experience and expand usable space for year-round enjoyment.
Redefining the Open Space
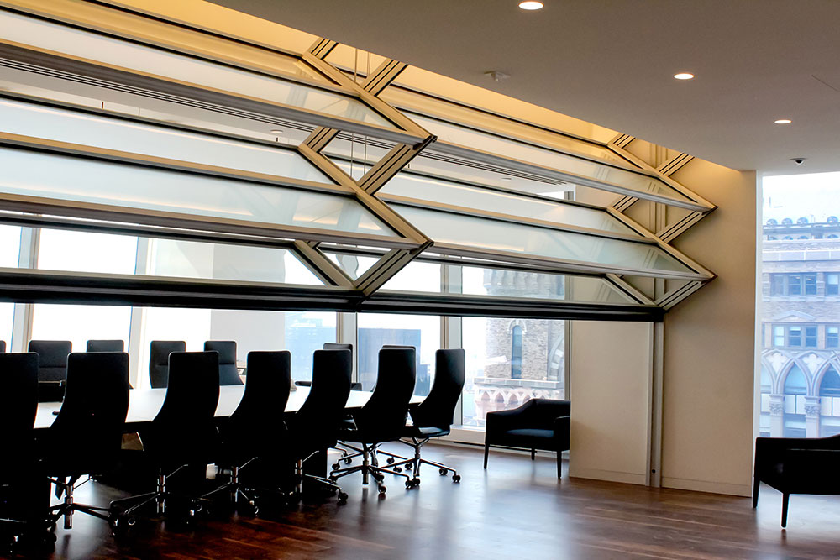
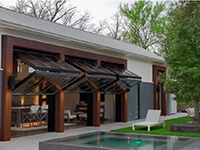
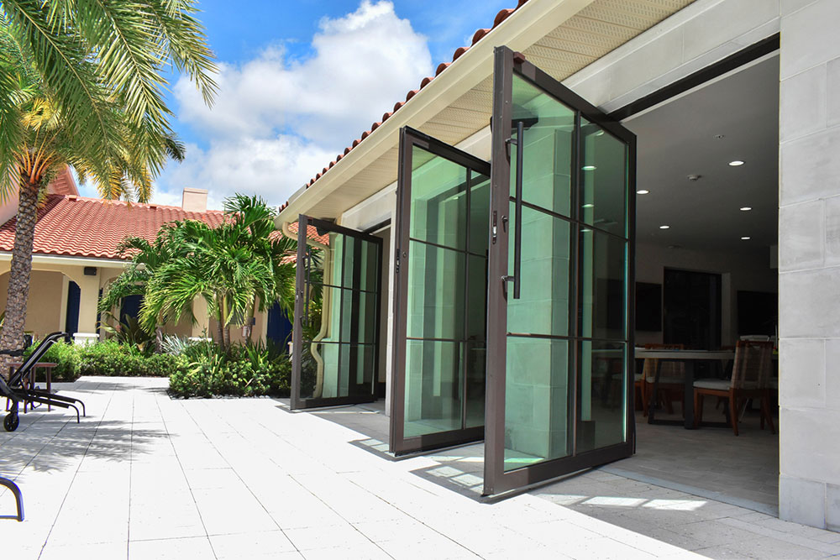
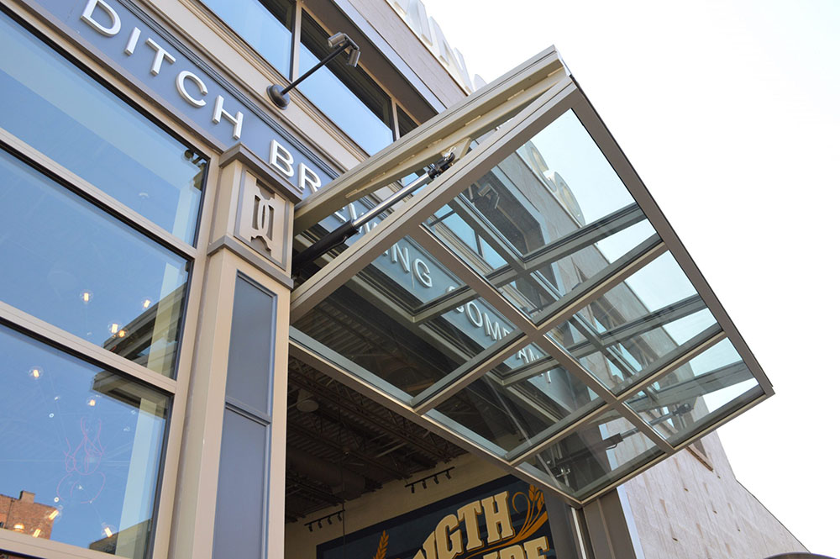
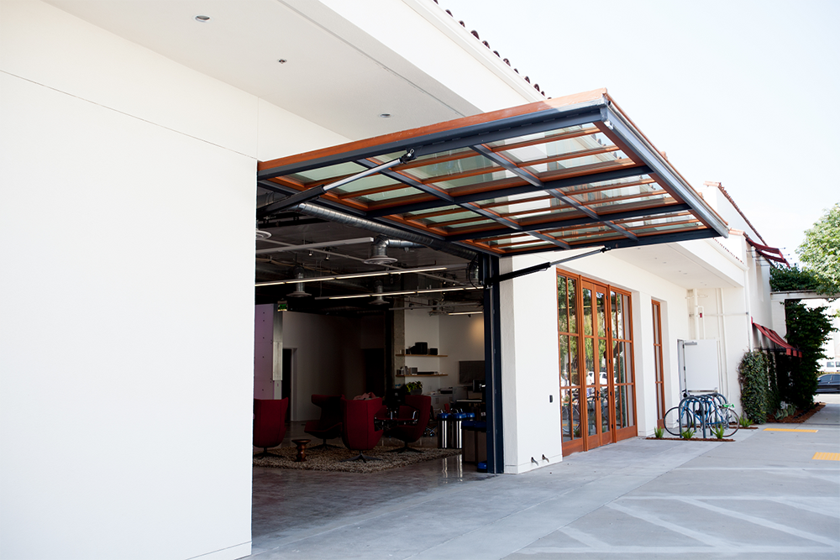
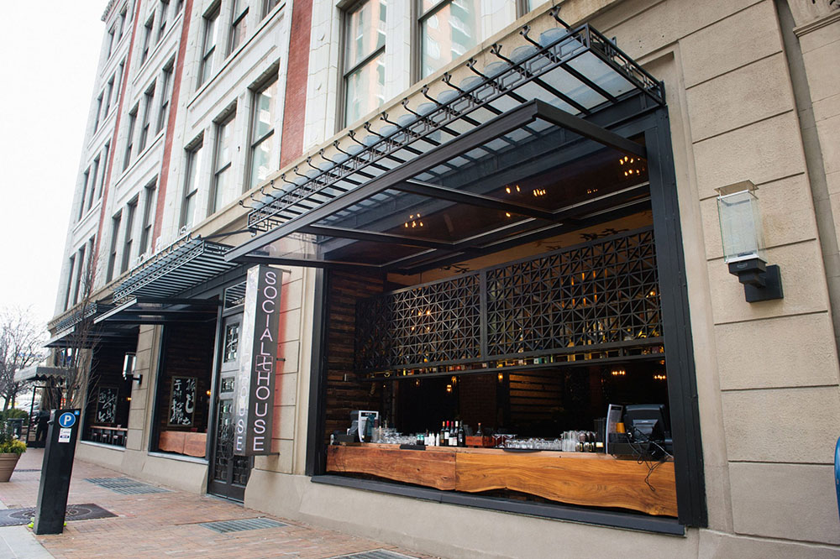
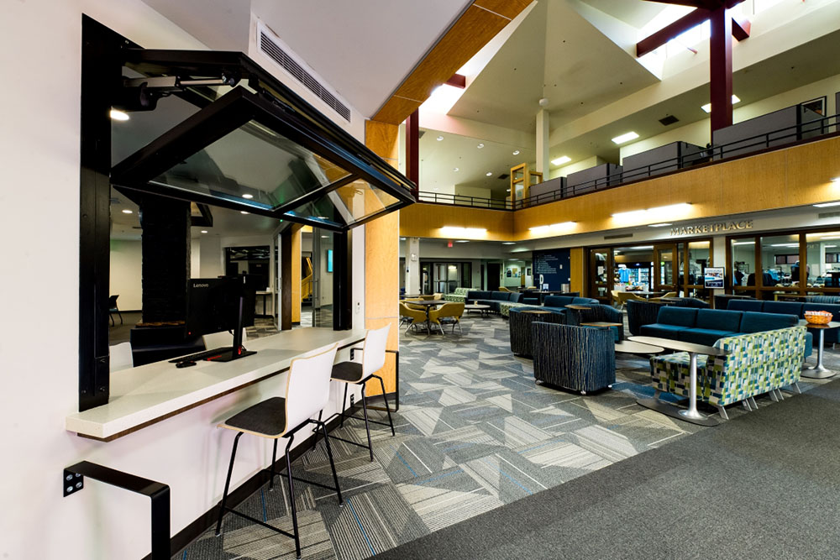
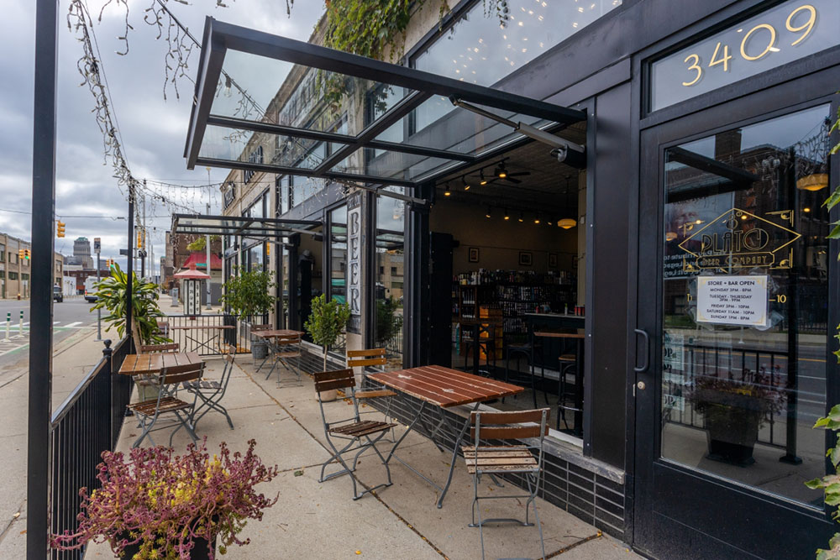
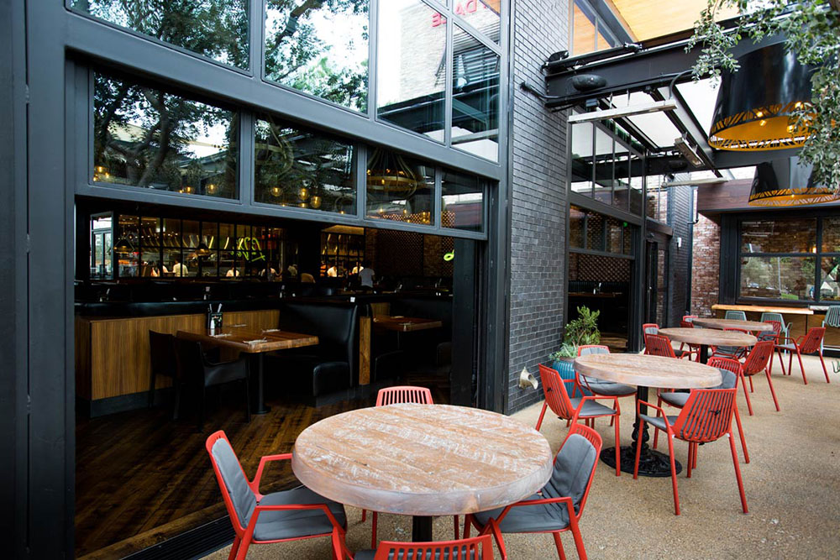
Renlita offers a distinctive approach to connecting indoor and outdoor spaces through its custom-engineered vertical opening door systems. Available in a variety of configurations, these innovative systems lift, fold, or stack to create expansive openings that invite natural light and fresh air while maximizing usable space. With customizable glazing, finishes, and design options, Renlita brings architectural versatility and a unique sense of openness to modern residential environments.
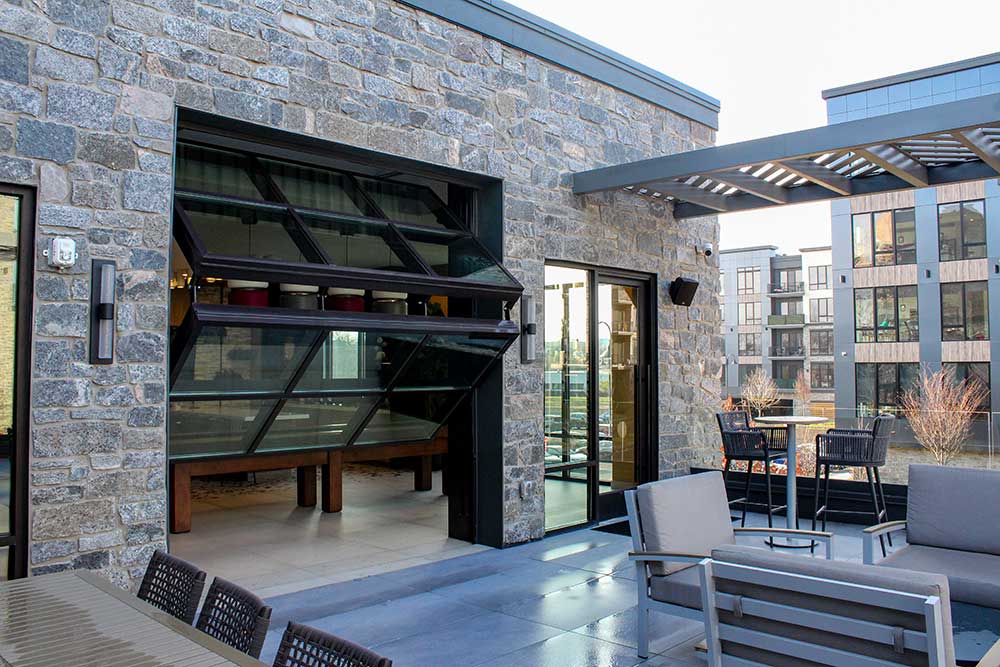
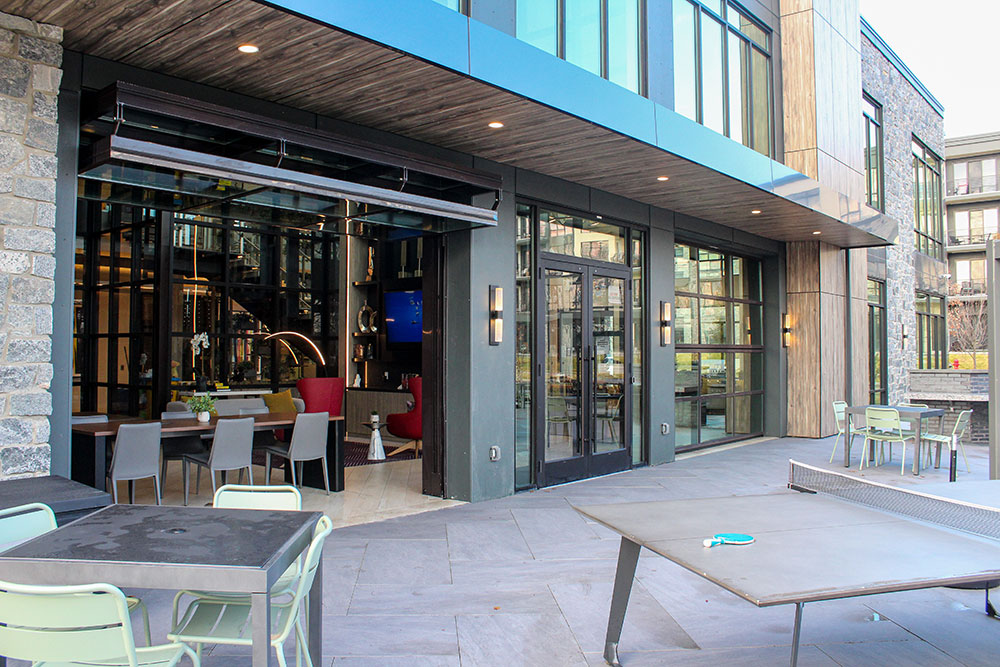
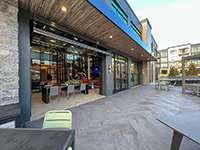
At Vermella Woodbridge, a luxury rental apartment community in New Jersey, ModernfoldStyles installed three custom Renlita S-Series Folding doors to enhance the clubhouse’s connection to its outdoor amenities. Featuring expansive glass panels, customizable finishes, and automated operation, the systems maximize natural light while creating a seamless indoor-outdoor experience. With the touch of a button, the doors fold away to open the space for year-round entertaining and community enjoyment.
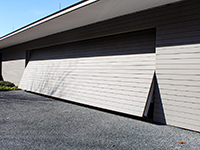
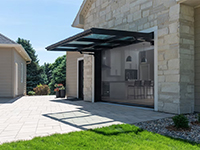
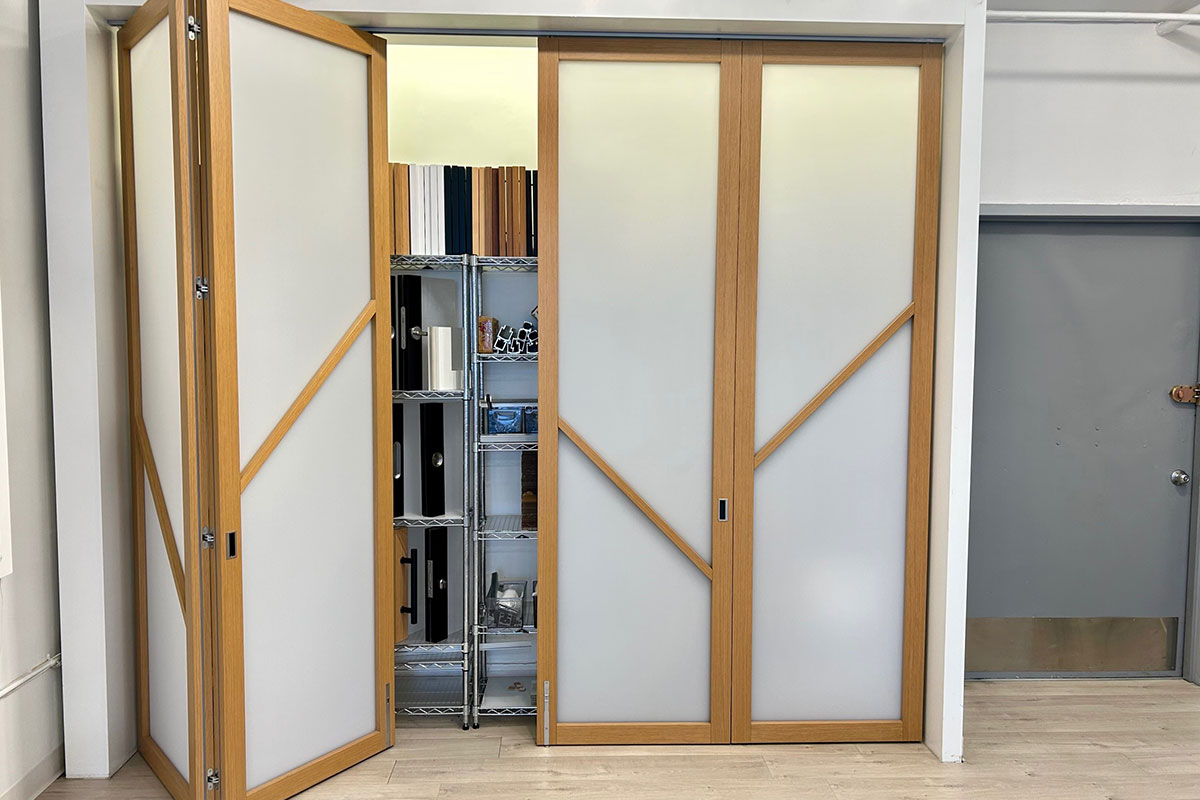
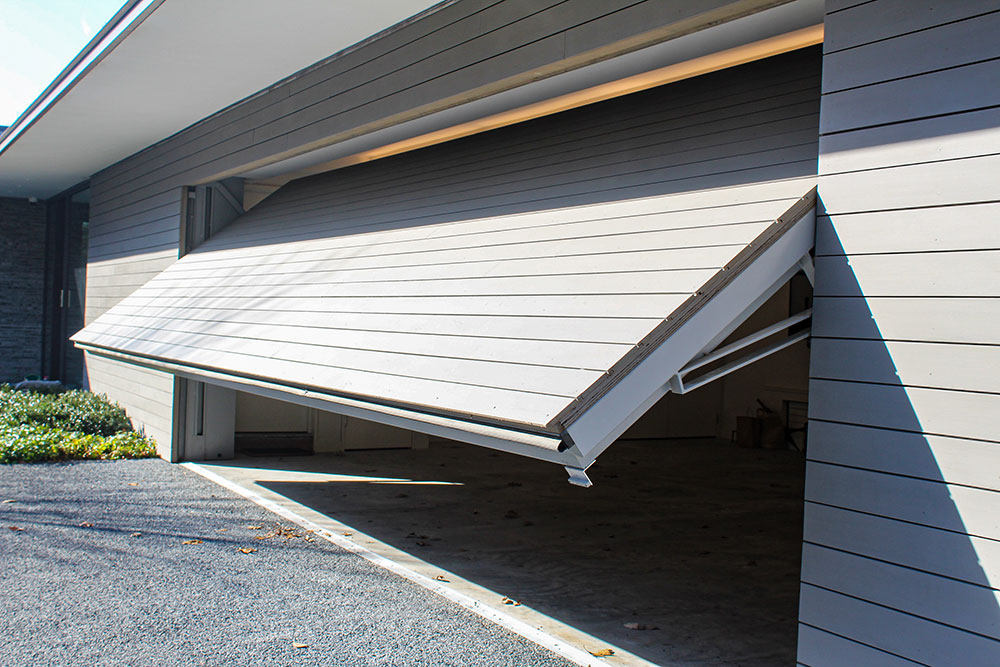
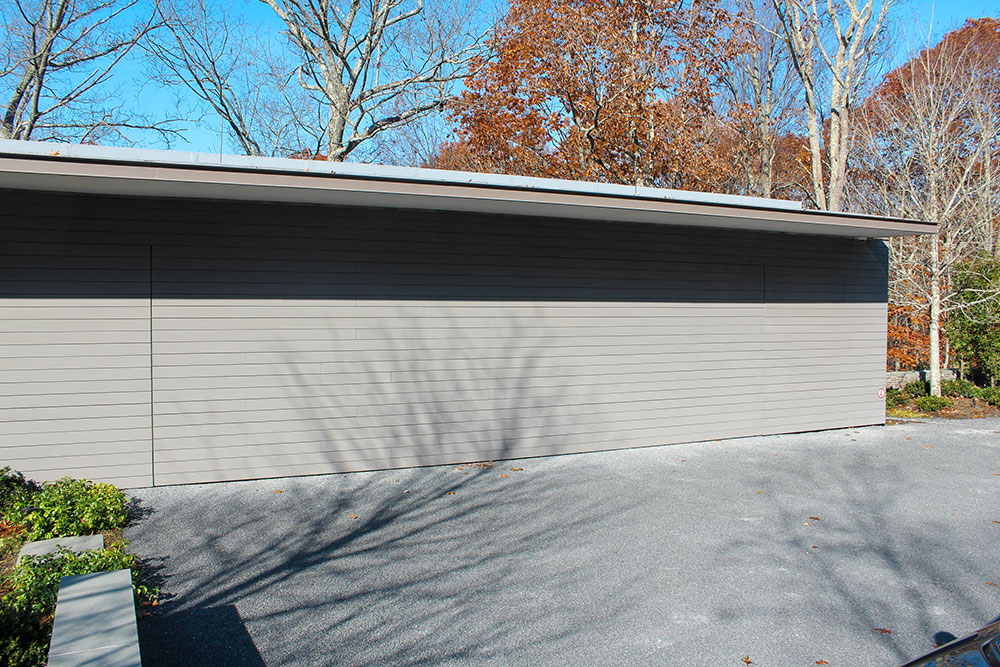
In a private residence in Bedford, NY, ModernfoldStyles incorporated a custom Renlita S-Series Float door to create a seamless, concealed opening for the home’s expansive garage. Finished with custom wood cladding to align perfectly with the home’s exterior, the innovative system blends effortlessly into the surrounding architecture. With smooth, quiet operation and precision-engineered alignment, the door delivers a sophisticated solution that combines functionality with understated design.
Safety by Design
Thoughtful residential design goes beyond appearance. It also prioritizes the safety and well-being of those who live there. Alongside architectural systems that help shape open, flexible living environments, ModernfoldStyles provides advanced fire and smoke containment solutions designed to protect residents and property. These systems are carefully incorporated into residential spaces to meet strict safety codes while maintaining the intended look and functionality of the environment.
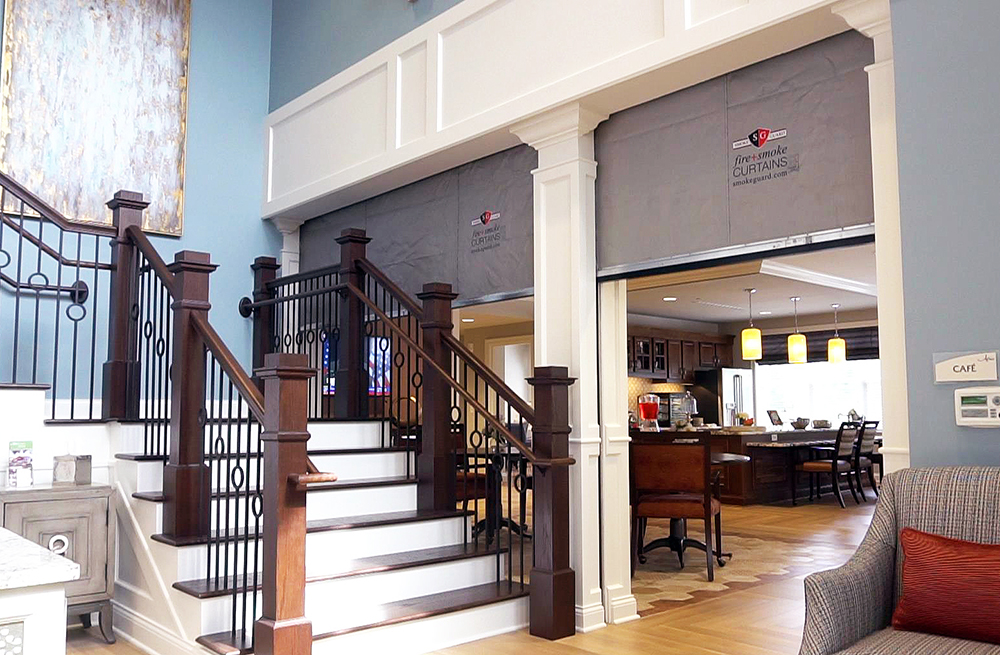
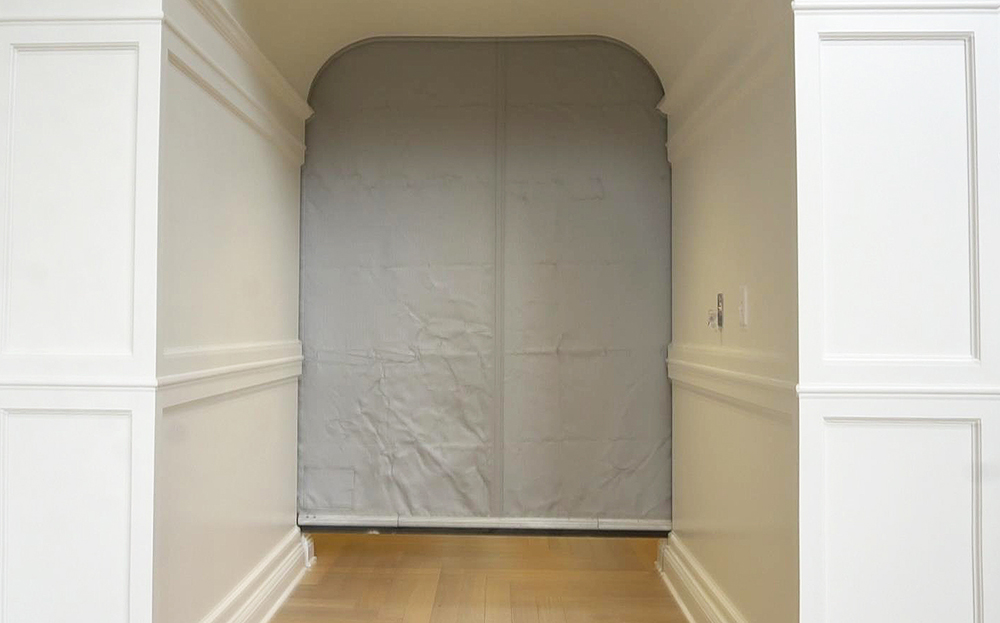
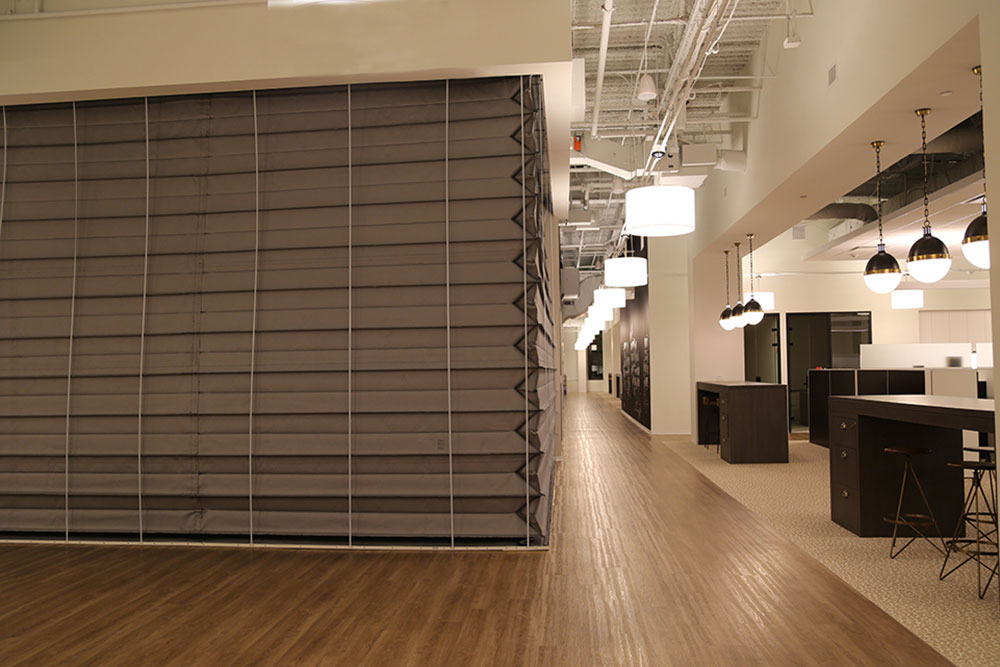
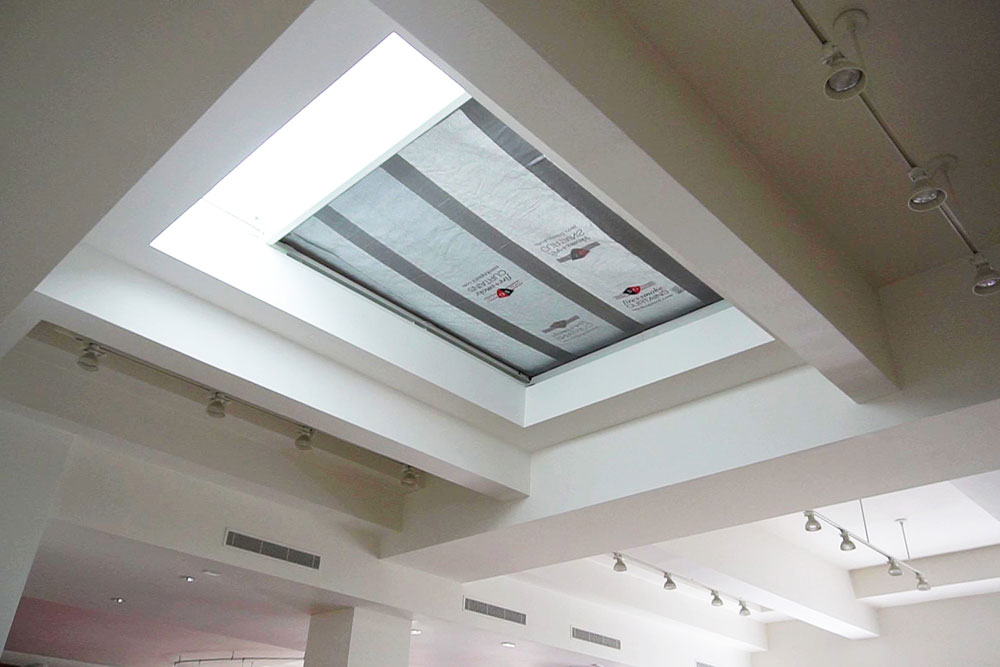
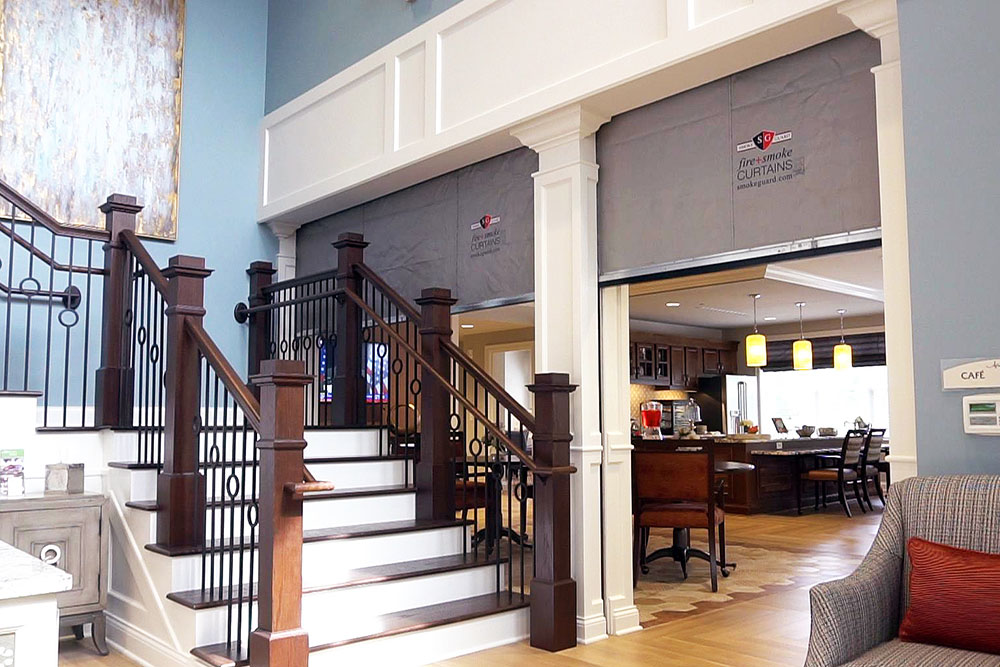
At Atria Norwood Senior Living in northern New Jersey, our team helped balance the community’s open, light-filled design with robust life-safety requirements by integrating Smoke Guard M2500 Vertical Fire + Smoke Curtains into the facility’s large two-story atrium. Designed to automatically lower in the event of a fire, these code-compliant curtains create a protective barrier between the atrium and adjacent residential hallways and common areas.
Slowing the spread of smoke and fire long enough to support safe resident egress, while maintaining the welcoming, communal atmosphere is essential to modern assisted living and memory care environments.
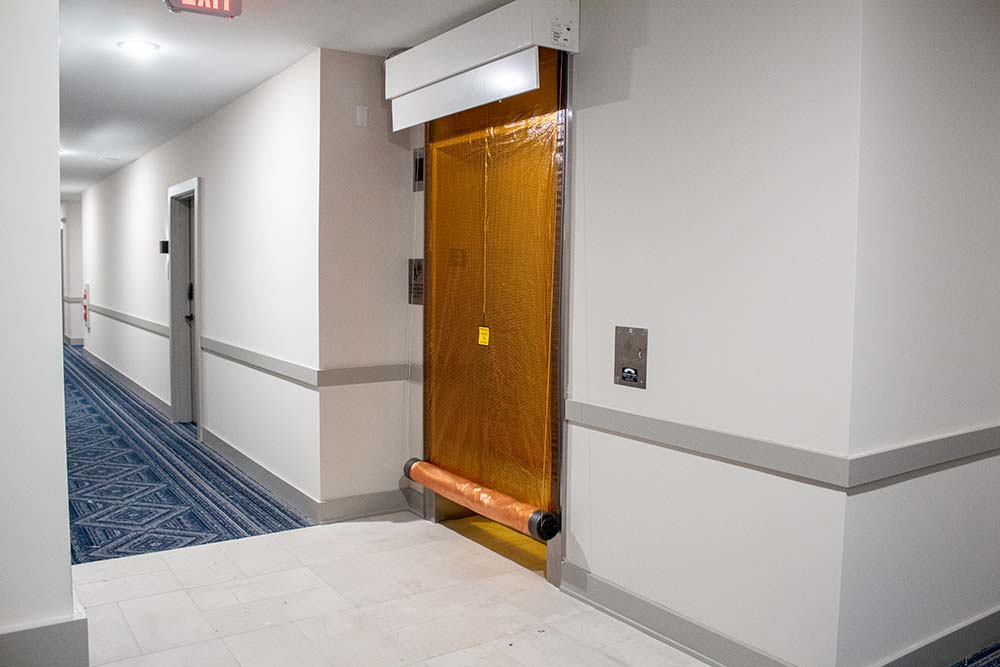
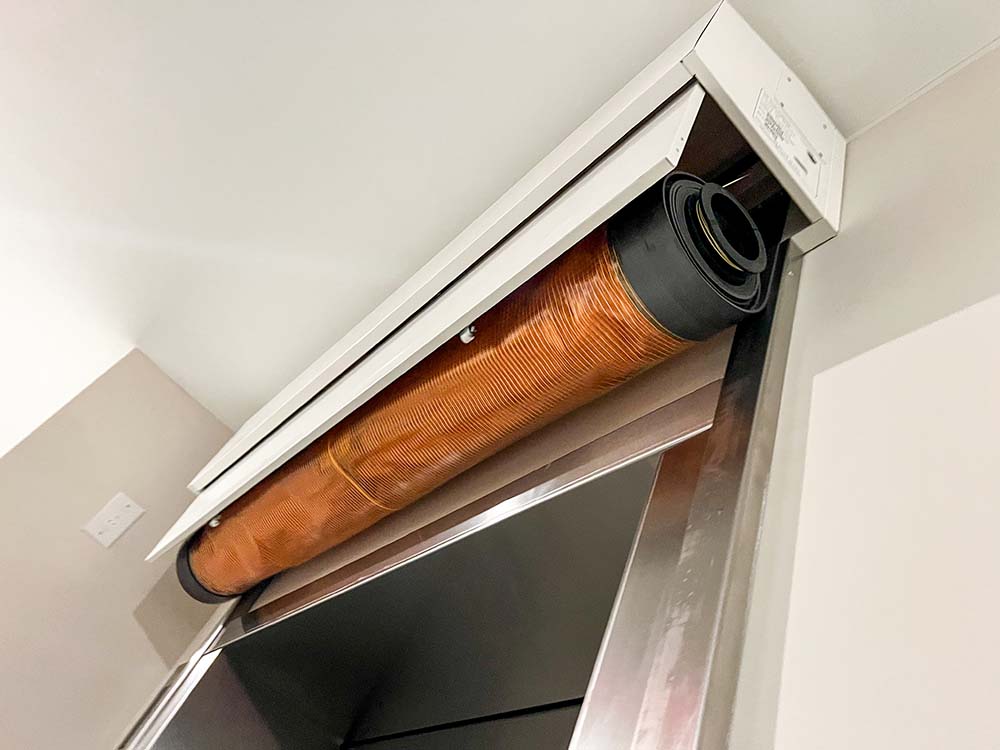
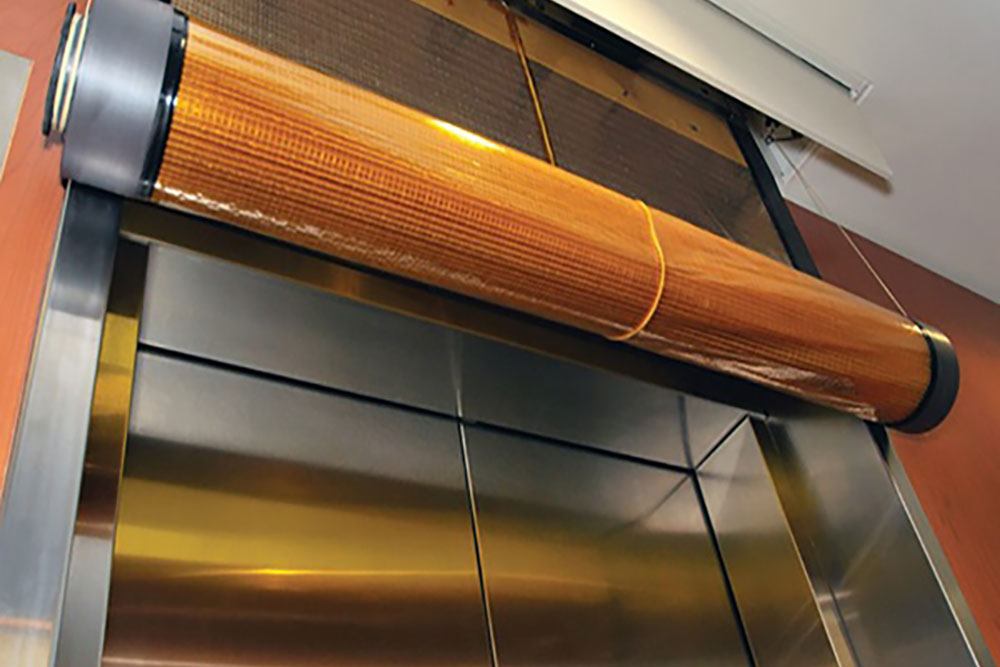
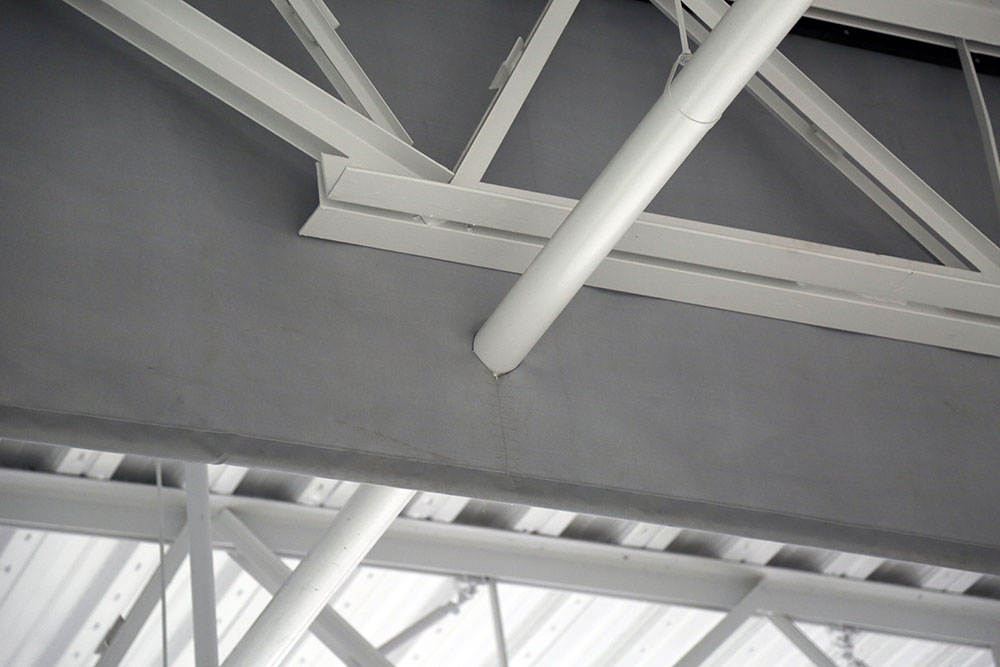
At The Fritz, a boutique apartment community in Berwyn, PA we installed three Smoke Guard M200 Elevator Smoke Containment Systems that strengthen resident safety while maintaining a sleek, uninterrupted hallway design. The project replaced traditional elevator lobbies on the second through fourth floors with transparent, code-compliant smoke curtains that work in harmony with the building’s fire safety systems.
These curtains prevent smoke migration through the elevator shafts, the largest vertical penetrations in a structure, and ensuring both life-safety performance and architectural continuity throughout the residential space.
Bring Excellence Home
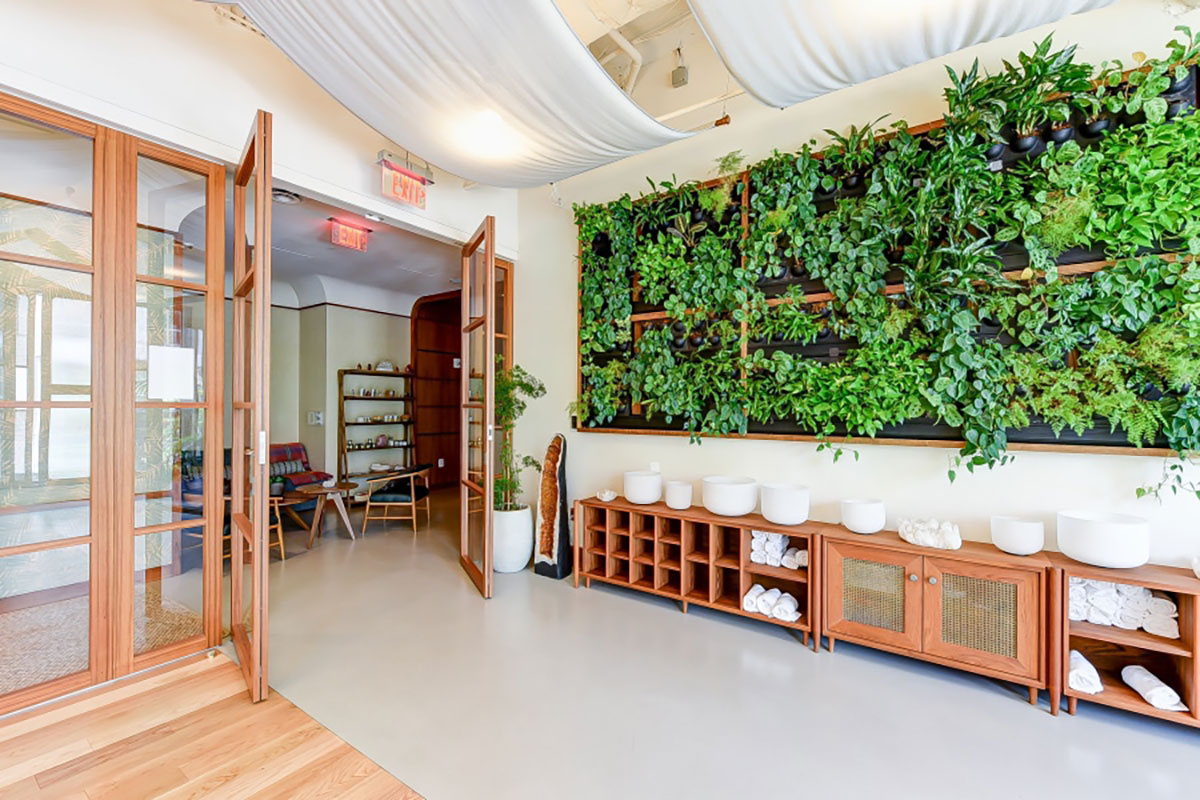
In addition to the solutions featured in these projects, we have recently added Crown Doors and Raydoor systems to our product offerings. Crown Doors are large-format pivot and hydraulic door systems designed to create dramatic entrances and expansive openings between indoor and outdoor spaces.
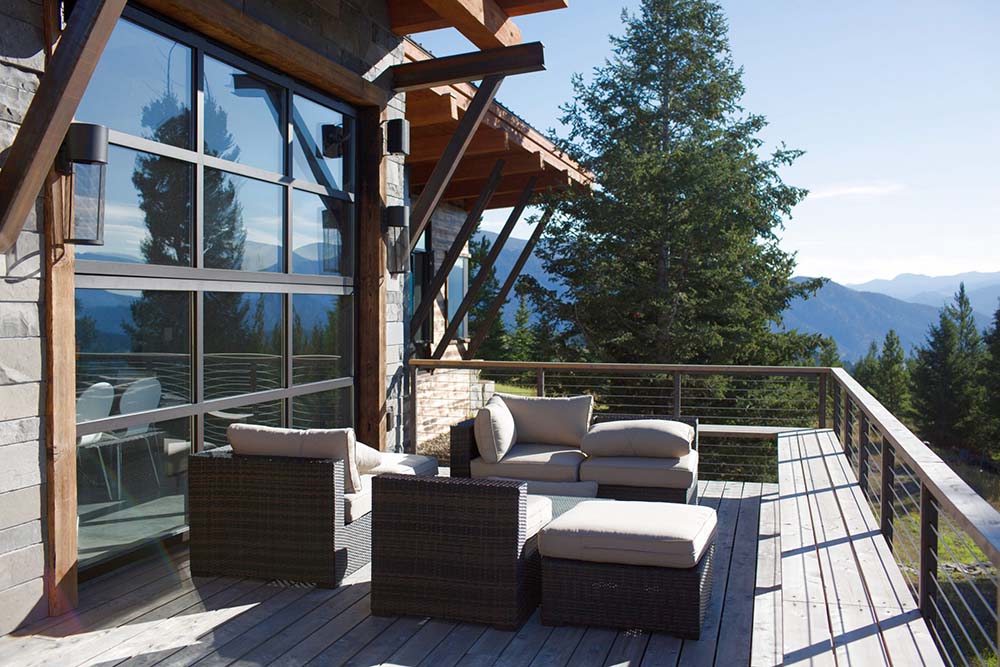
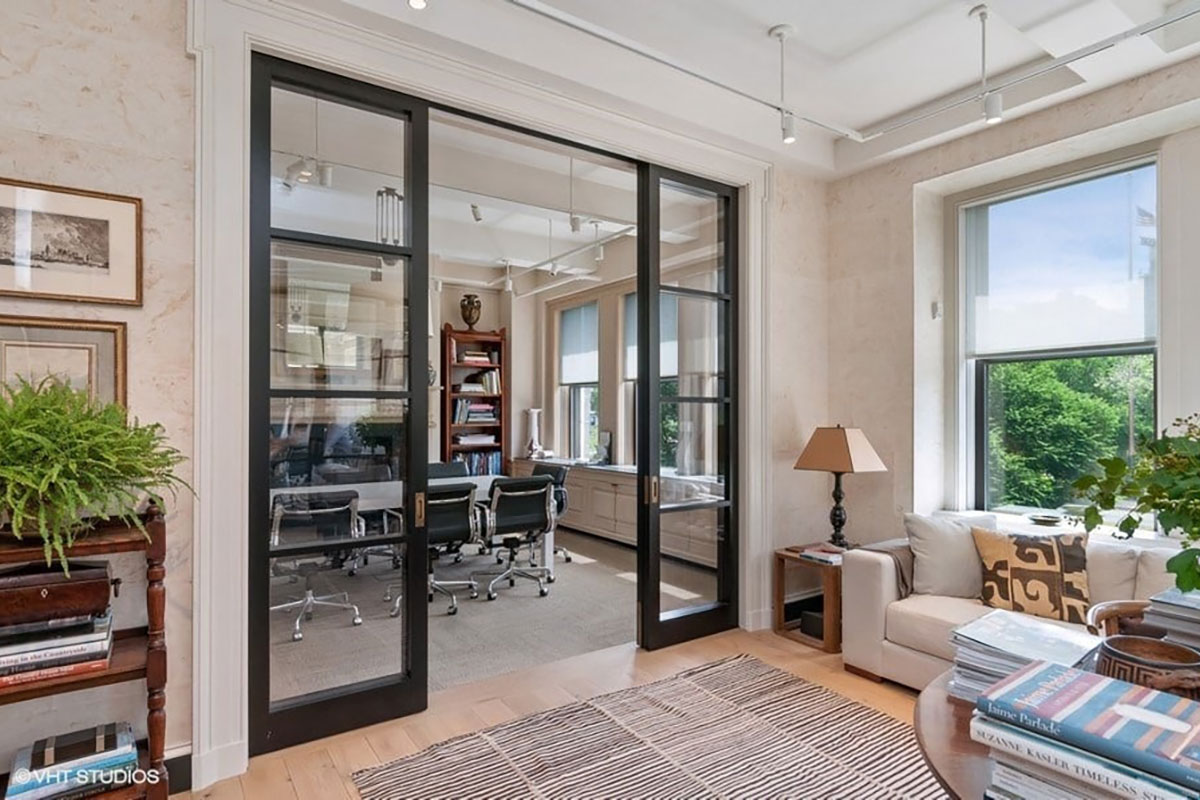
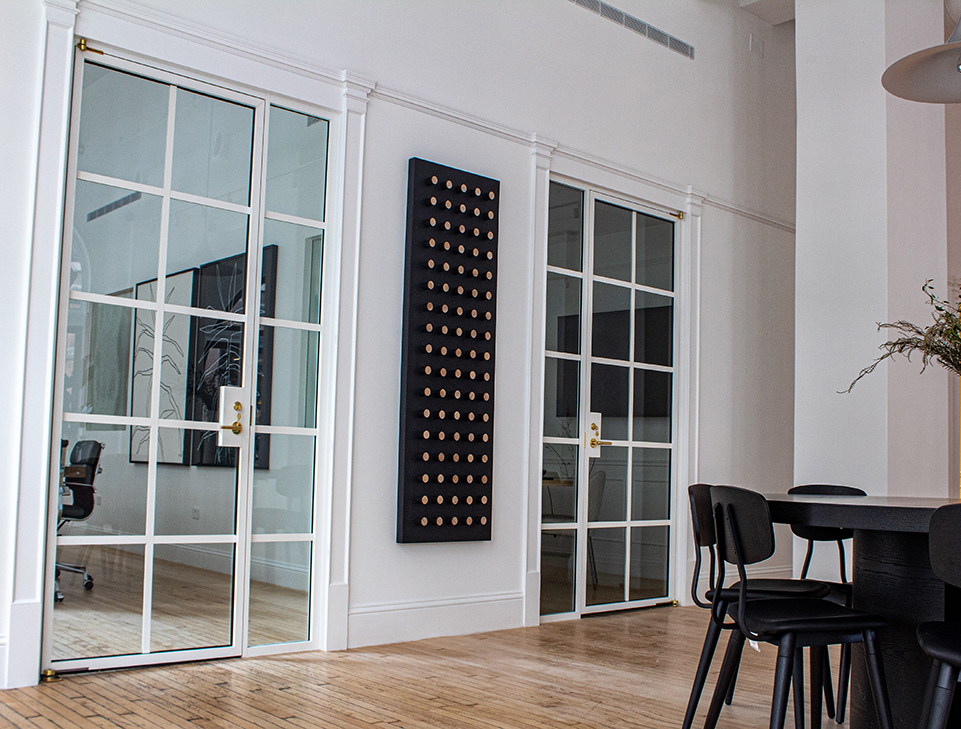
Raydoor specializes in lightweight sliding and pocket door systems with customizable panel inlays that allow homeowners to divide rooms while maintaining light and visual openness.
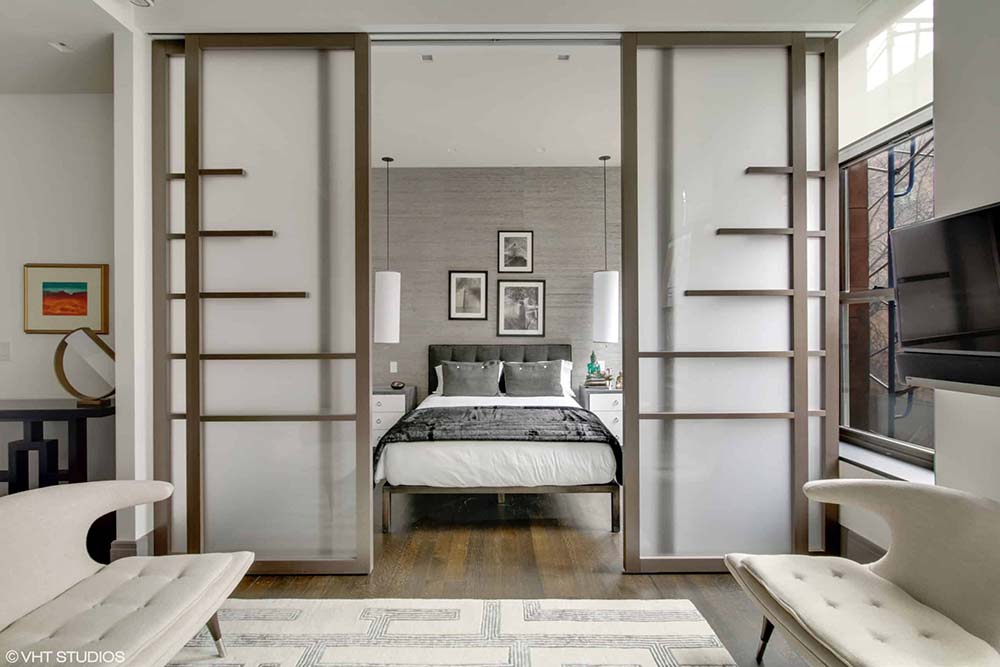
Every residential project reflects the same commitment to quality that defines our commercial work and has made us a trusted distributor of space management solutions. From enhancing shared spaces and indoor-outdoor living to integrating critical life-safety systems, our goal is to create environments that go beyond meeting standards to truly elevate the way people live. At the end of the day, there’s no place like home. To see more projects and how all of our products thrive in a residential space, visit our Residential Page and download our brochure.
While these products are new additions to our portfolio and not yet featured in a completed residential case study, we look forward to bringing them into future projects and highlighting their impact in the near future.